3853 Kodiak Road NE
3853 Kodiak Road NE
3853 Kodiak Road NE
3853 Kodiak Road NE
3853 Kodiak Road NE
3853 Kodiak Road NE
3853 Kodiak Road NE
3853 Kodiak Road NE
3853 Kodiak Road NE
3853 Kodiak Road NE
3853 Kodiak Road NE
3853 Kodiak Road NE
3853 Kodiak Road NE
3853 Kodiak Road NE
3853 Kodiak Road NE
3853 Kodiak Road NE
3853 Kodiak Road NE
SEE ALL PHOTOS
3853 Kodiak Road NE
3853 Kodiak Road NE
3853 Kodiak Road NE
3853 Kodiak Road NE
3853 Kodiak Road NE
3853 Kodiak Road NE
3853 Kodiak Road NE
3853 Kodiak Road NE
3853 Kodiak Road NE
3853 Kodiak Road NE
3853 Kodiak Road NE
3853 Kodiak Road NE
3853 Kodiak Road NE
3853 Kodiak Road NE
3853 Kodiak Road NE
3853 Kodiak Road NE
3853 Kodiak Road NE
Courtesy of Q Realty
Sold

3853 Kodiak Road NE

3853 Kodiak Road NE, Rio Rancho, NM 87144

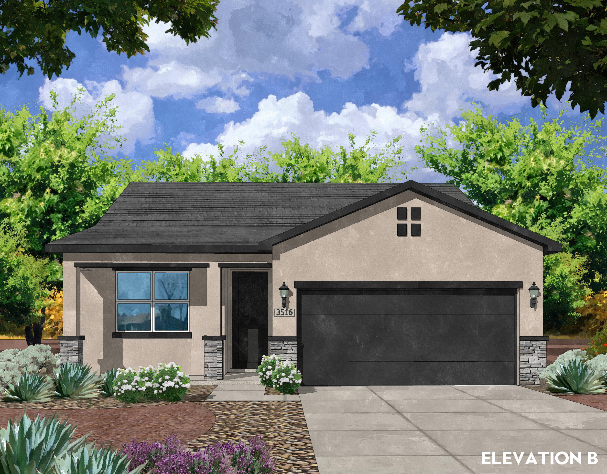
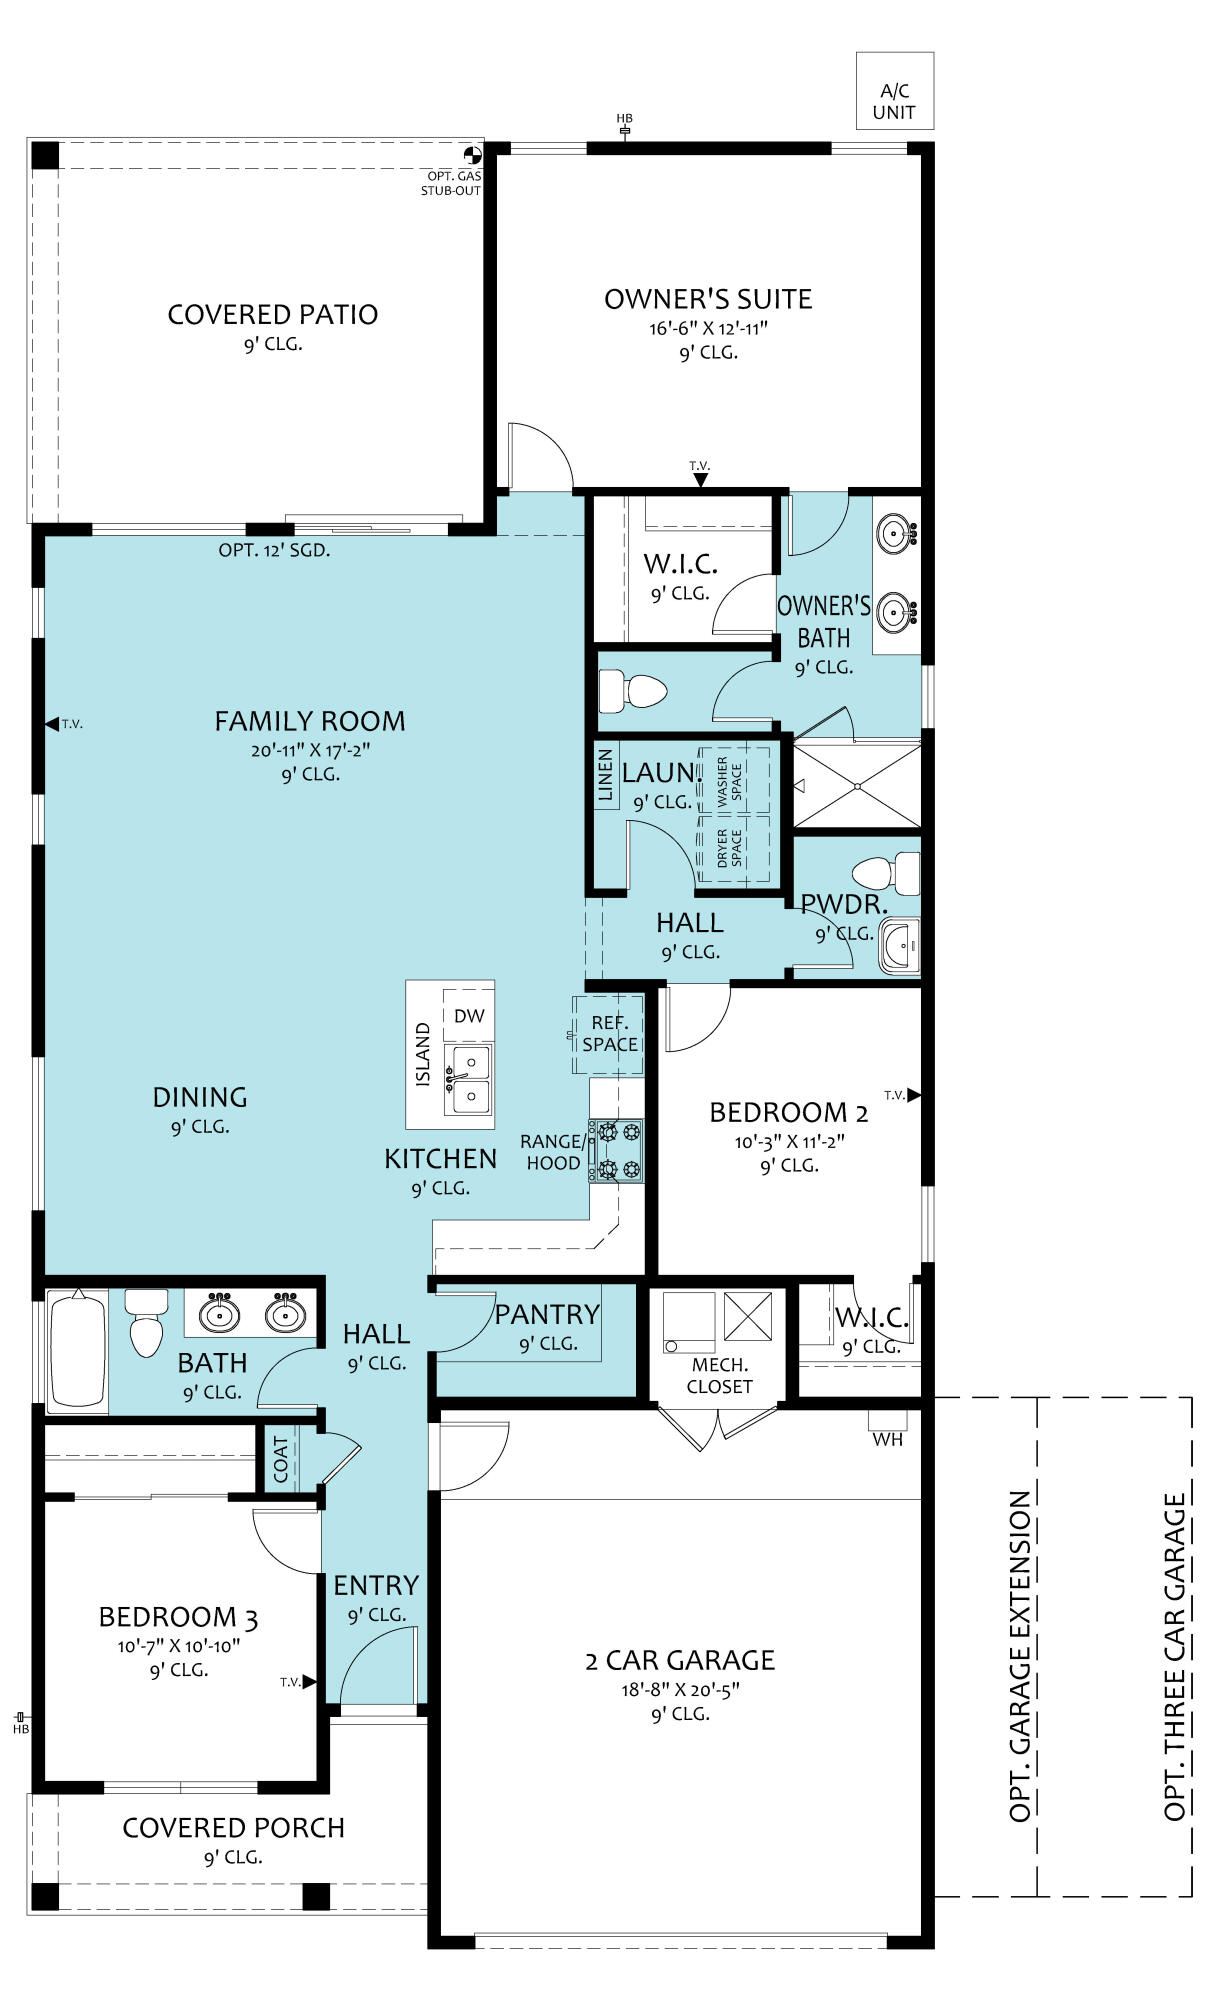
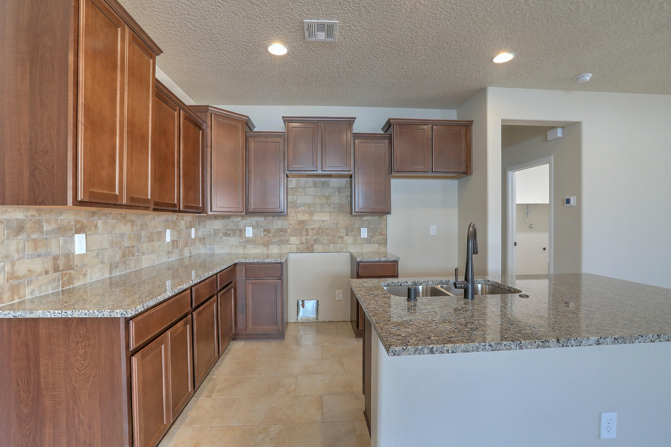
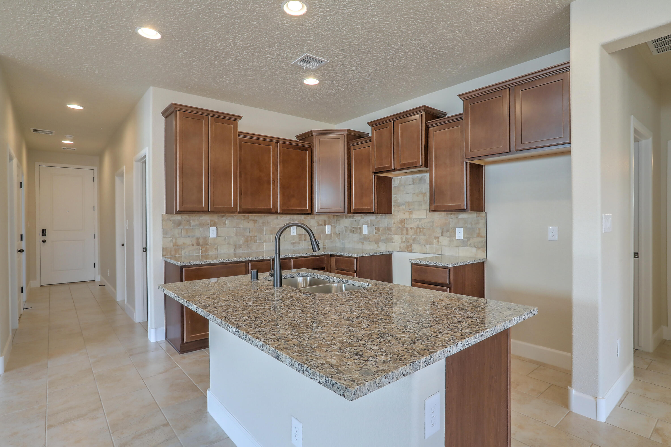
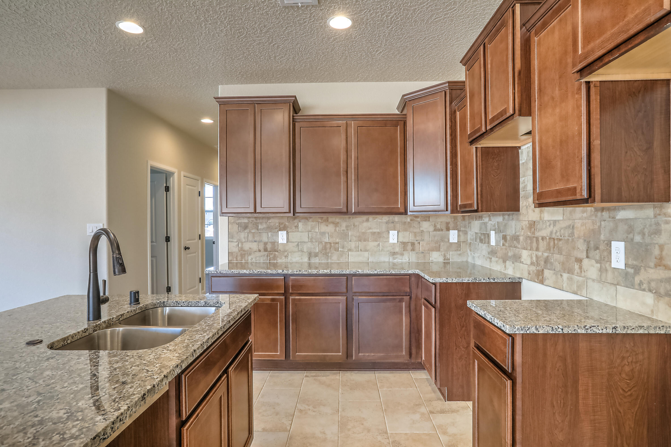
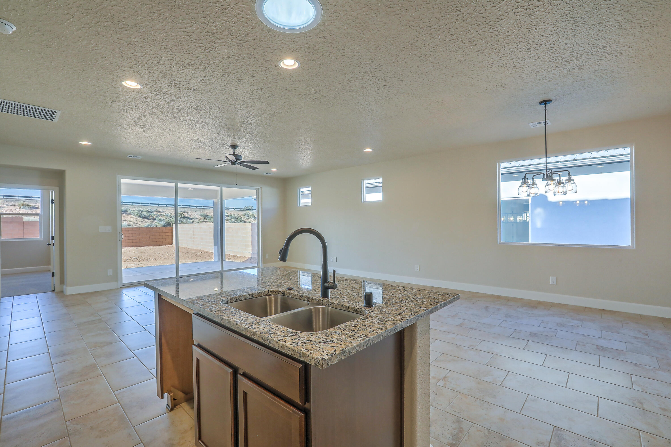
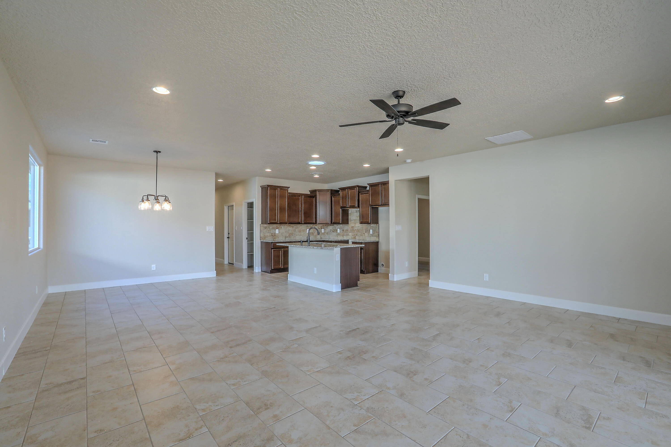
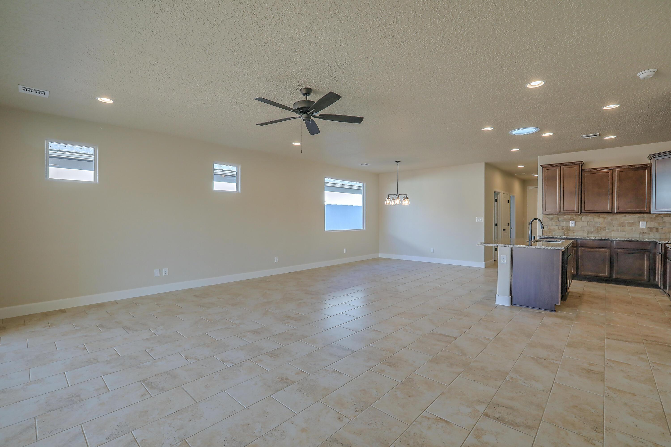
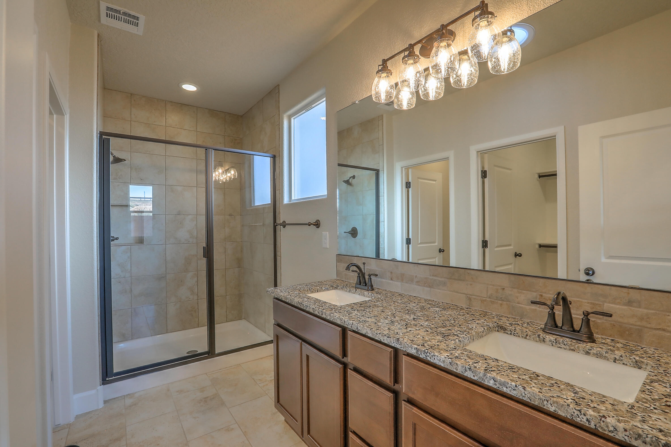
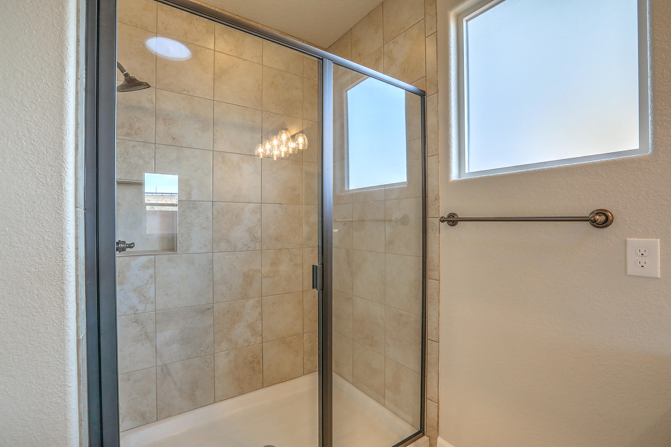
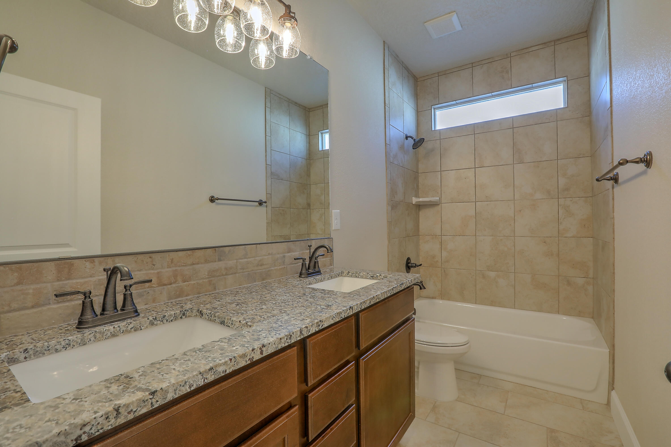
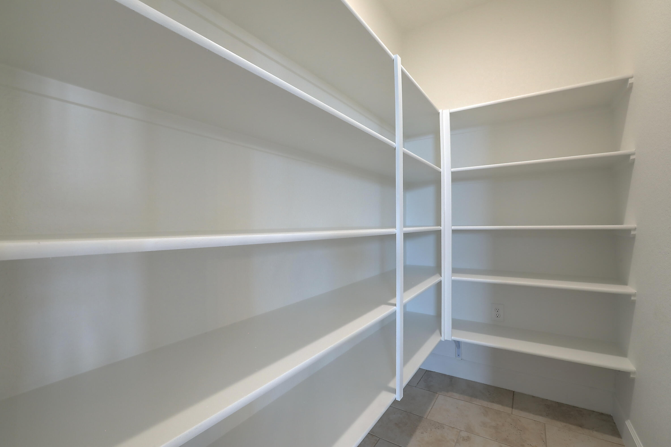
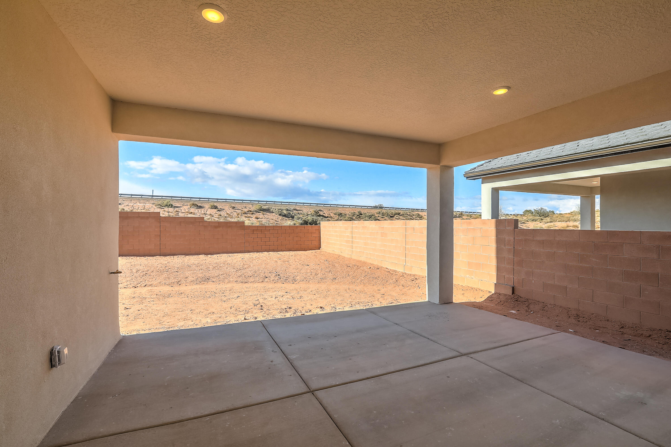
Under construction now!Discover the San Juan plan--an award-winning masterpiece that exemplifies modern living! This meticulously designed new construction home offers three spacious bedrooms, 2.5 well appointed baths, and a host of upscale features.Immerse yourself in the culinary delights of a well-appointed kitchen, with stainless steel appliances, elegant maple cabinetry, stunning granite countertops and large walk-in pantry. The expansive living room provides an inviting space for relaxation and entertainment.Step outside to a generous covered patio, extending your living space outdoors. Quality and sophistication are woven into every detail of the San Juan plan.Elevate your lifestyle with this exceptional offering where comfort, style, and functionality converge!

3
beds

3
baths

1,651 Sq.Ft. LIVING AREA

5,808 Sq.Ft. lot

Brian Earnest

Features & Amenities

Interior

  • total bedrooms3
  • Total bathrooms3
  • full bathroom1
  • three quarter bathroom1
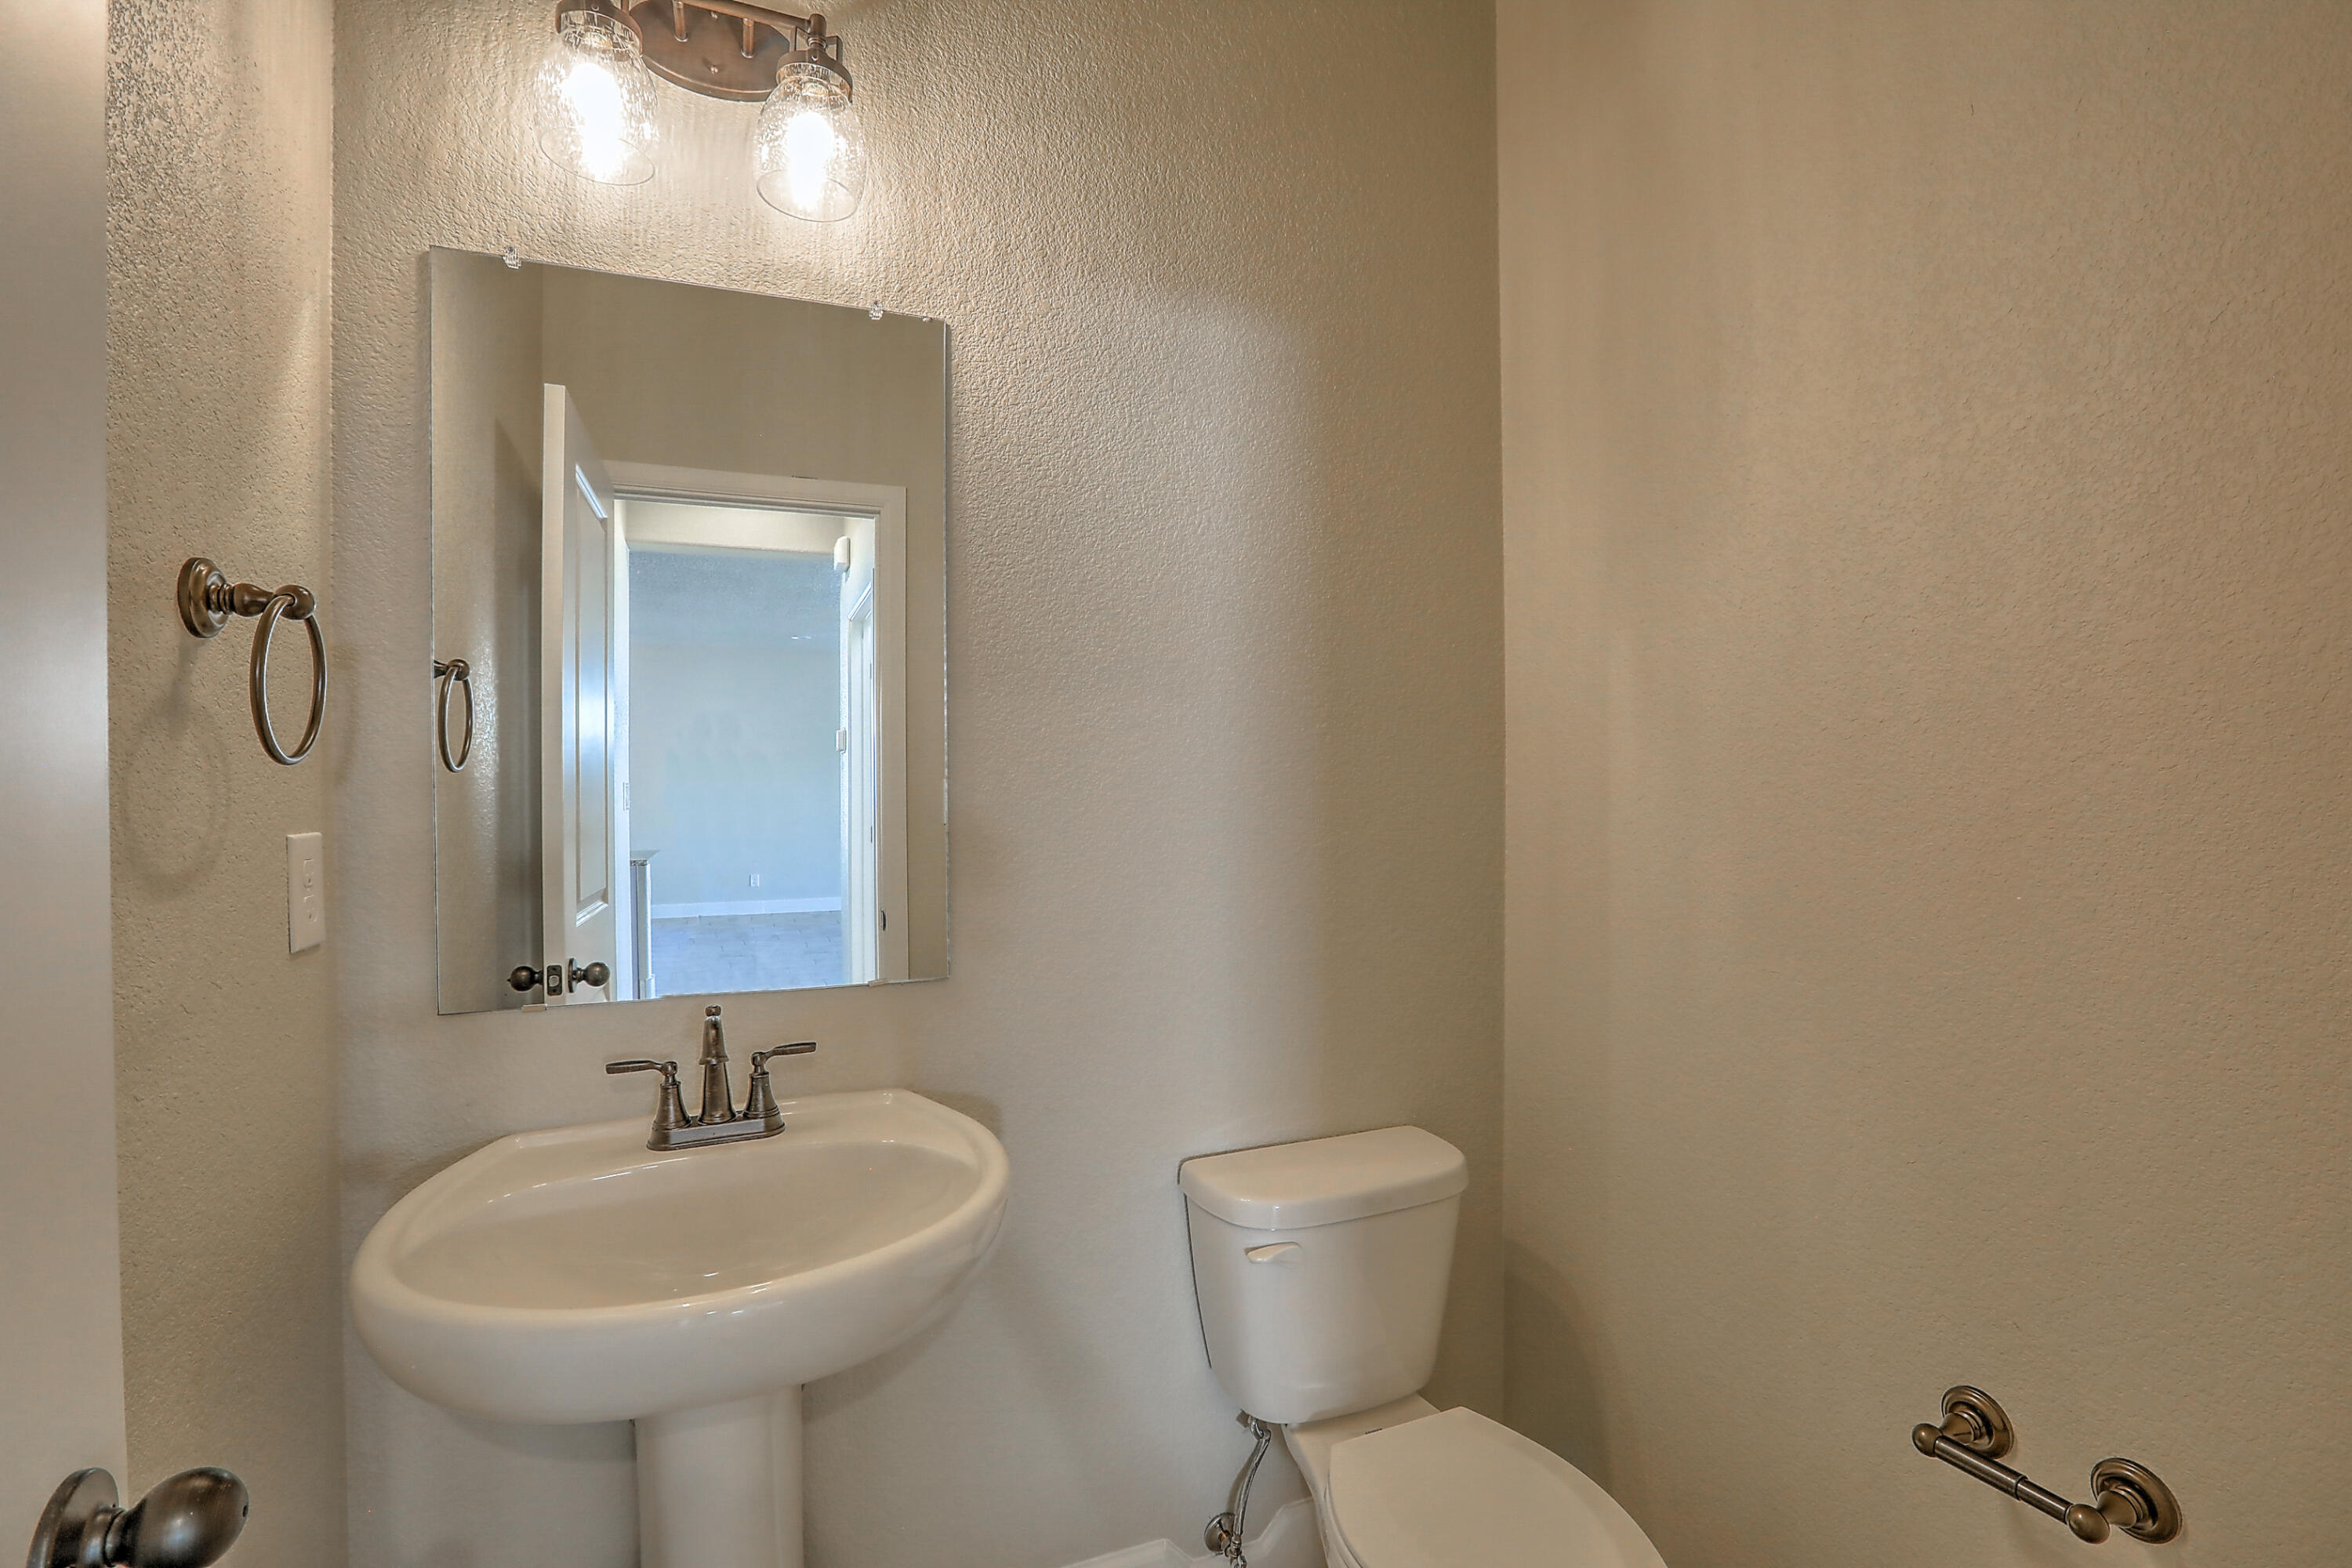
  • half bathroom1
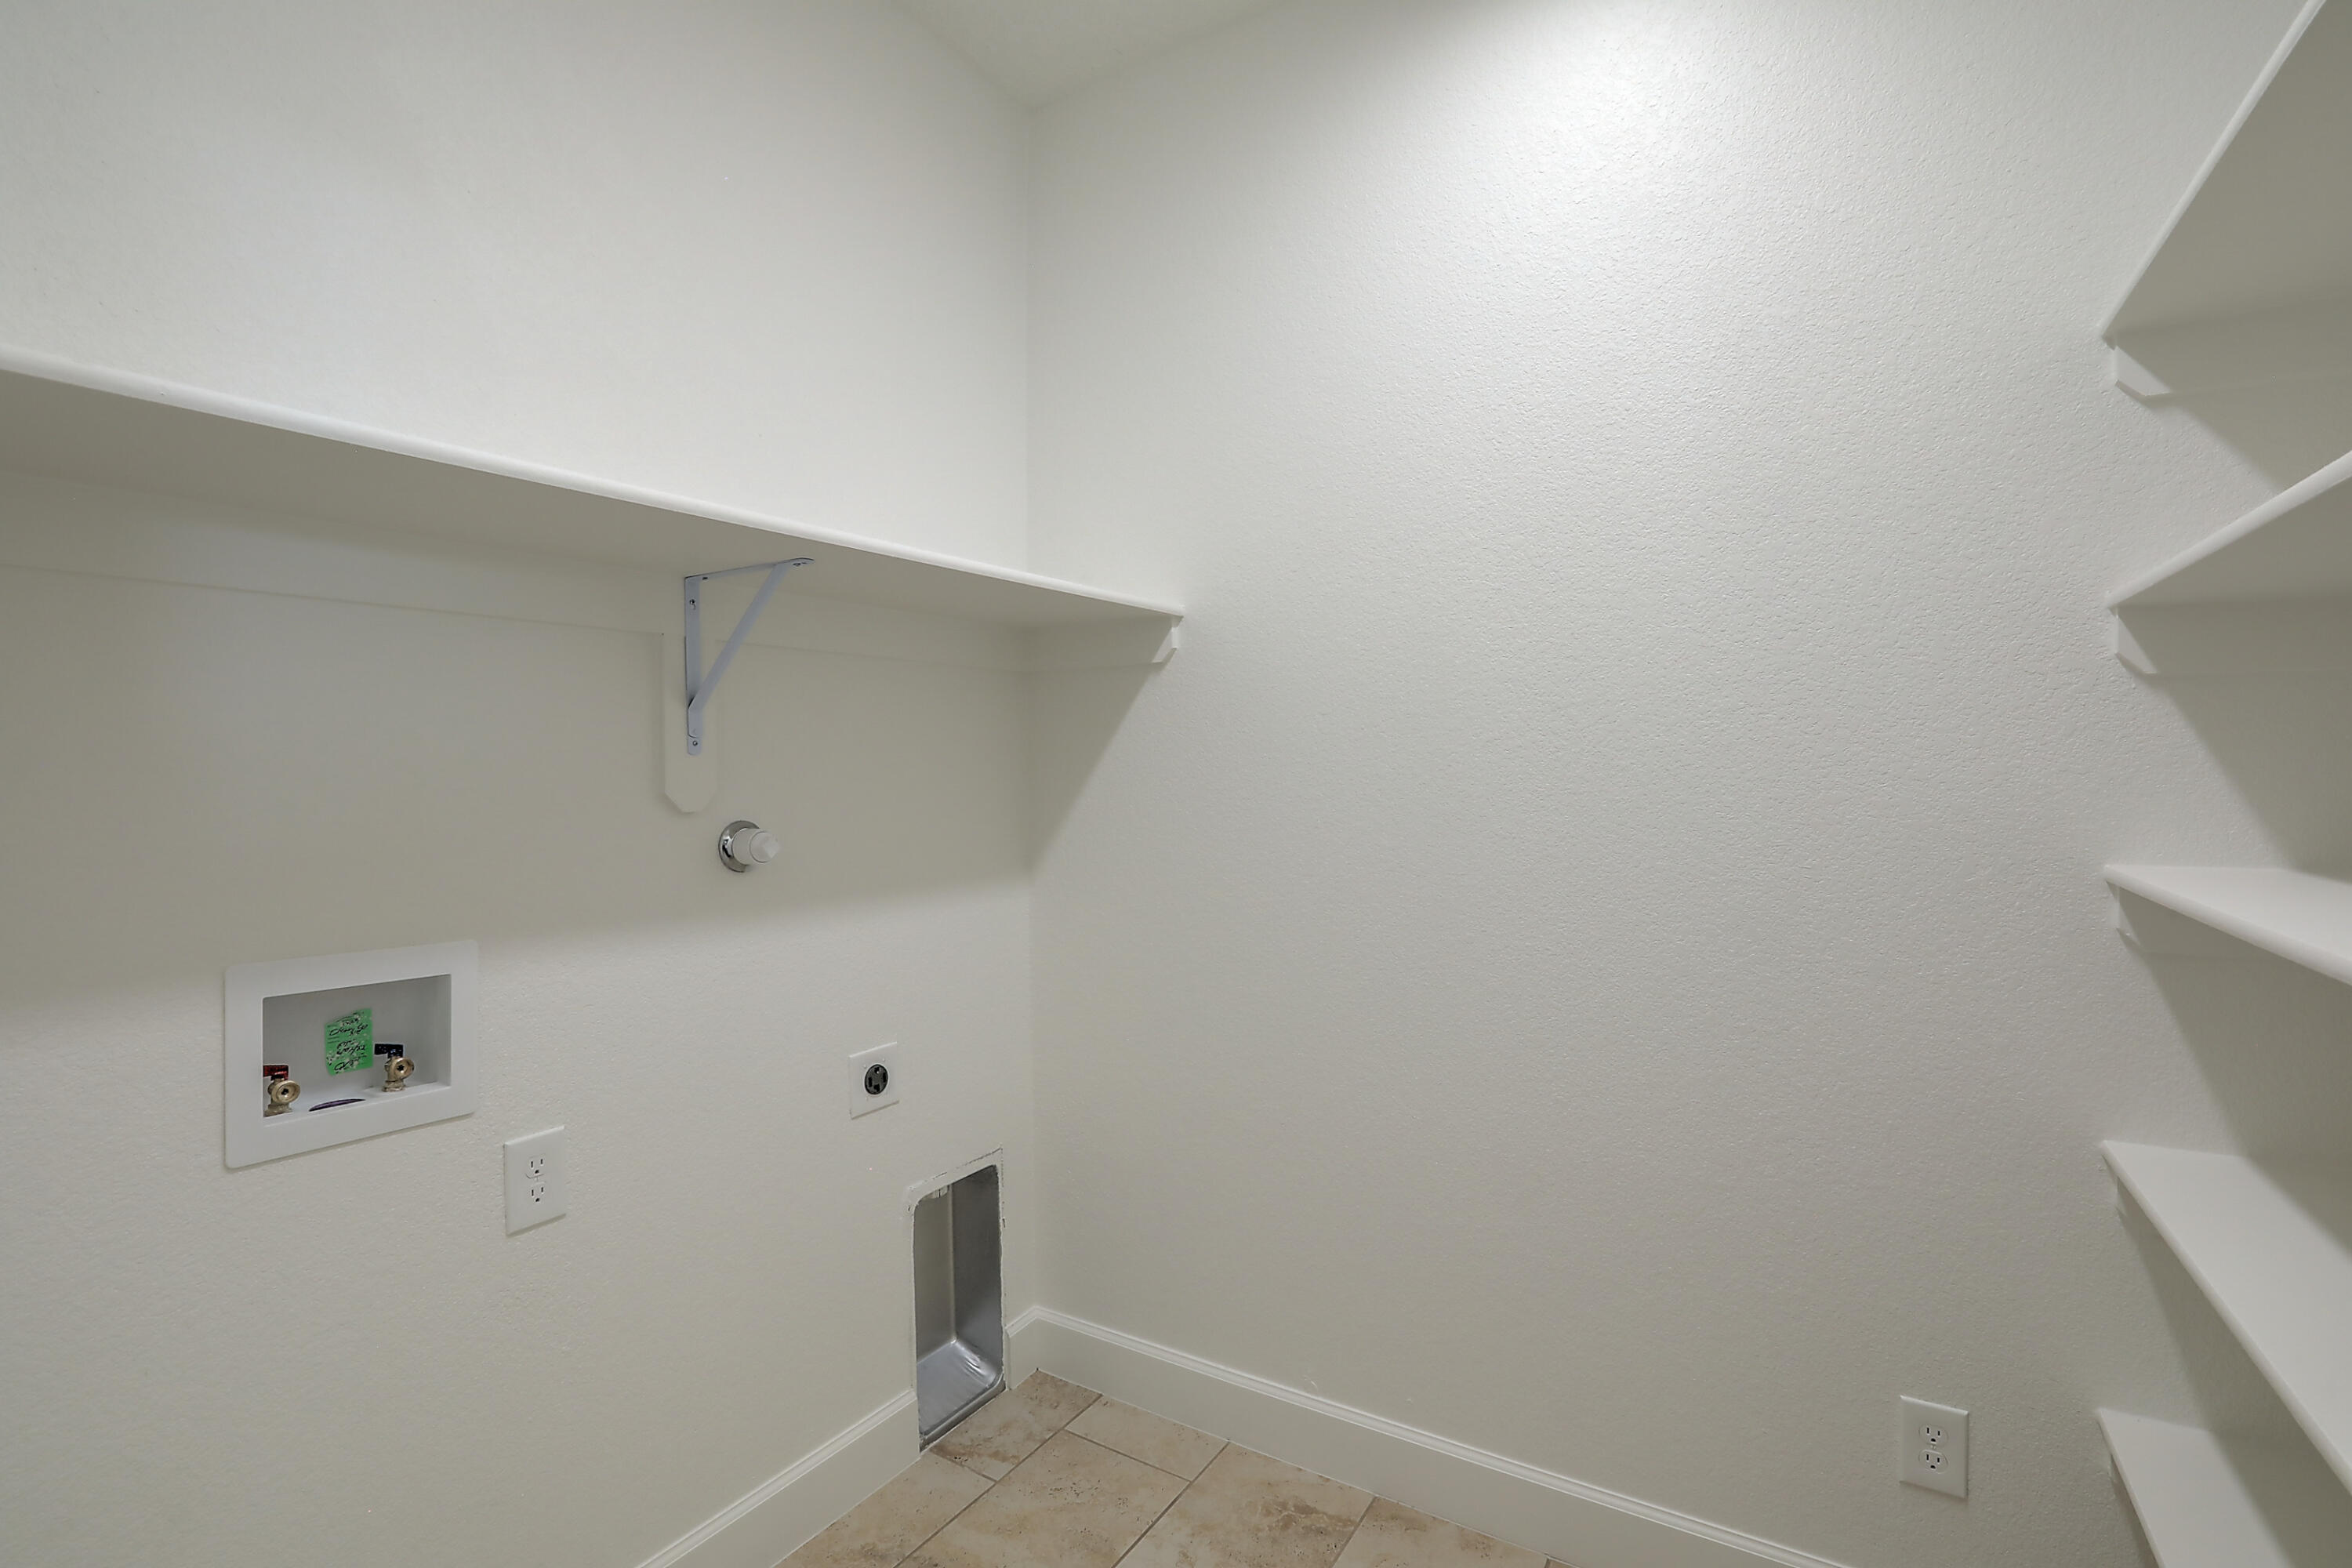
  • Laundry room Electric Dryer Hookup
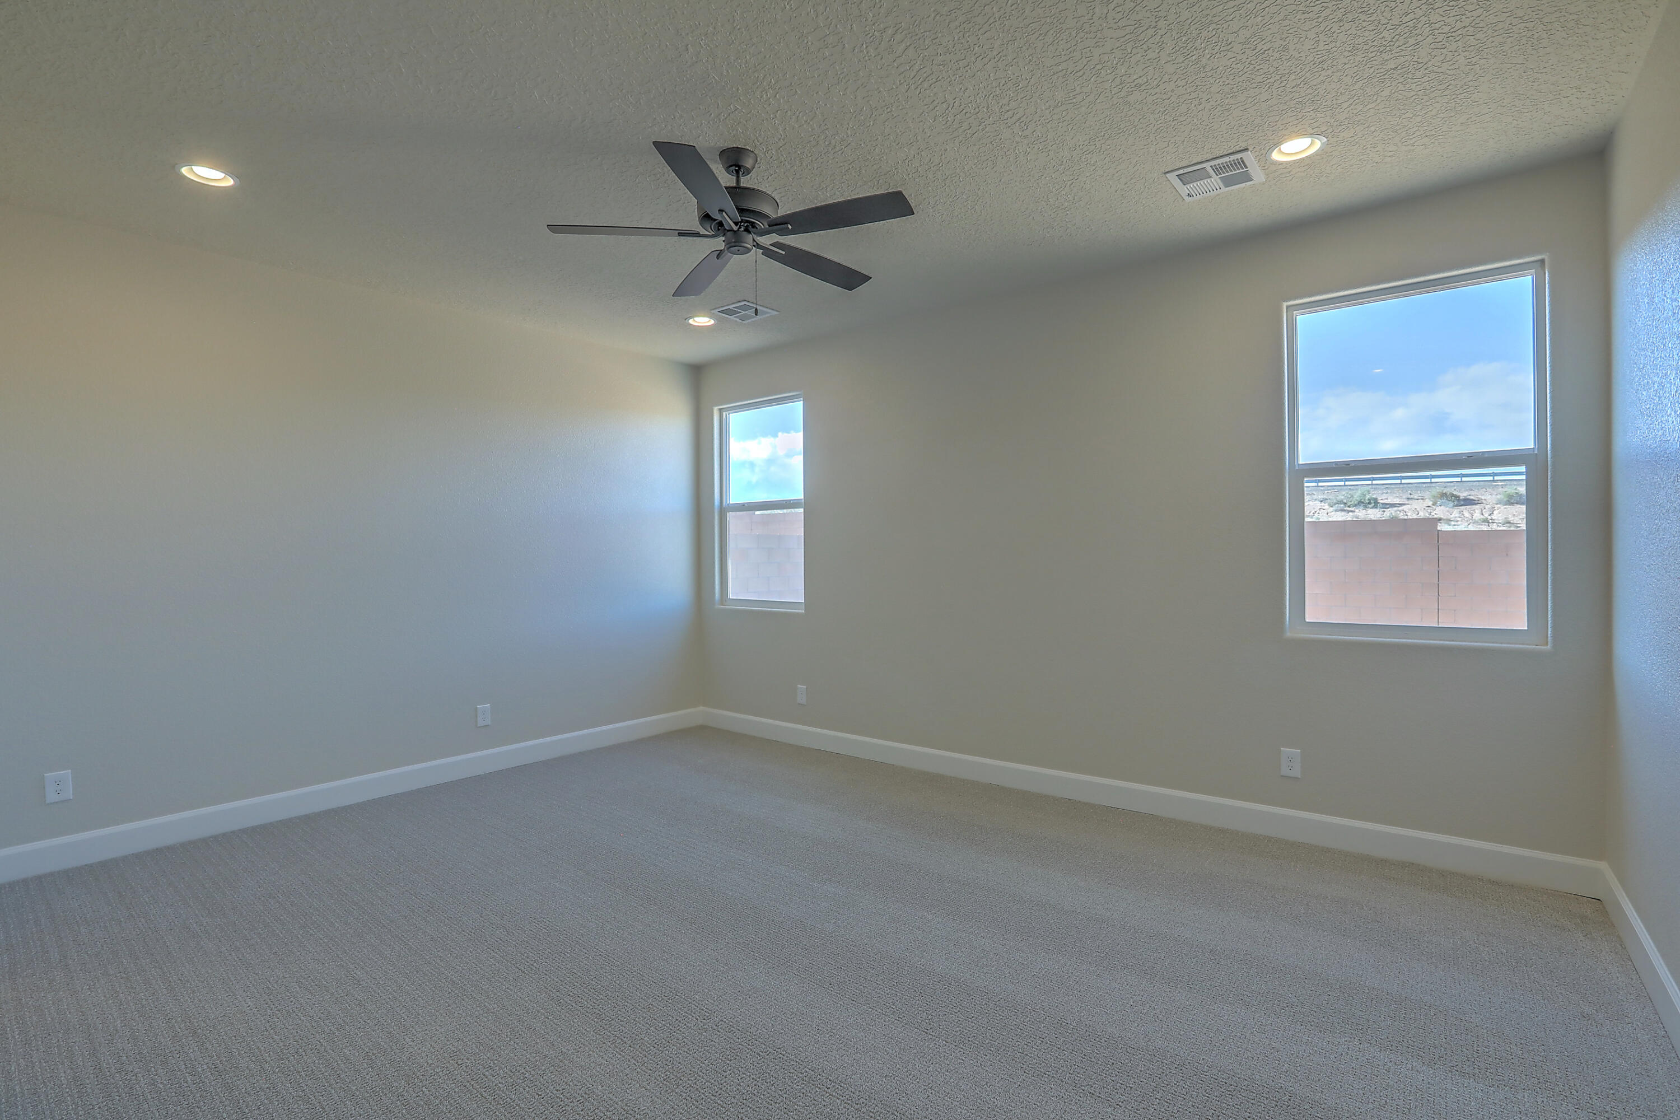
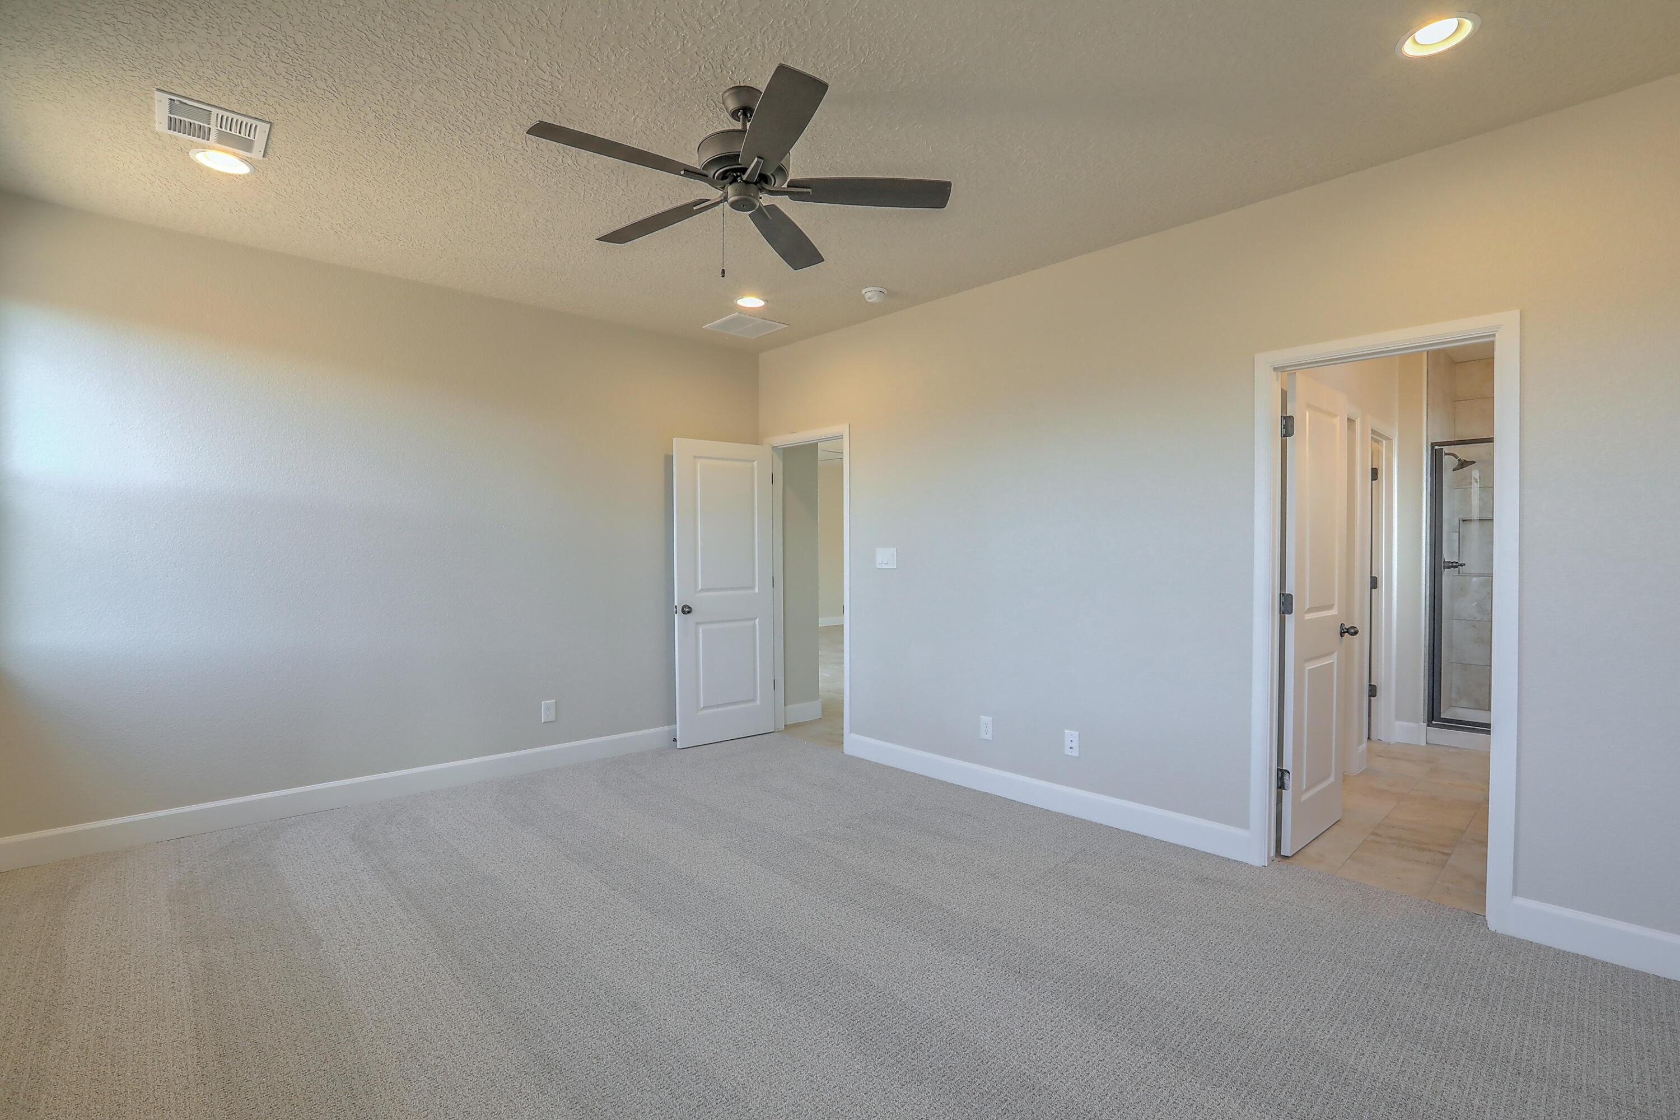
  • Flooring Carpet, Tile
  • Fireplace Glass Doors, Gas Log
  • APPLIANCES Dishwasher, Free-Standing Electric Range, Disposal, Microwave, Self Cleaning Oven
  • other interior Features Ceiling Fan(s), Family/Dining Room, Kitchen Island, Living/Dining Room, Main Level Primary, Pantry, Shower Only, Separate Shower, Water Closet(s)

Area & Lot

  • Status Sold
  • Living Area1,651 Sq.Ft.
  • Total Area1,651 Sq.Ft.
  • Lot Area5,808 Sq.Ft.
  • MLS® ID1054534
  • TypeResidential
  • YEAR BUILT2023
  • NeighborhoodNew Mexico
  • Architecture StylesRanch
  • Elementary SchoolSandia Vista
  • Middle SchoolMountain View
  • High SchoolV. Sue Cleveland

Exterior

  • STORIES1
  • Garage Space2.0
  • water SourcePublic
  • utilitiesCable Available, Electricity Connected, Natural Gas Connected, Phone Available, Sewer Connected, Underground Utilities, Water Connected
  • roofPitched, Tile
  • lot featuresLandscaped, Views
  • parkingAttached, Finished Garage, Garage, Garage Door Opener
  • HEAT TYPECentral, Forced Air, Natural Gas
  • AIR CONDITIONINGCentral Air, Refrigerated
  • sewerPublic Sewer
  • security FeaturesSmoke Detector(s)
  • Green featuresNone
  • other exterior FeaturesPrivate Yard, Sprinkler/Irrigation

Financial

  • Price Upon Request

New Mexico

Explore

QUESTIONS?

SUBMIT A MESSAGE

Enter your name and email address to join our mailing list.

Follow Me on Instagram